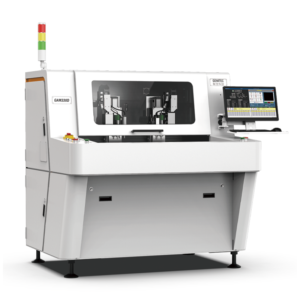

Taiwanese electronics manufacturers typically specify maximum allowable cutting stress of 150 µε (microstrain) at the board edge, a threshold that directly correlates with solder joint reliability in thermal cycling tests per IPC-9701 attachment reliability standards for surface mount assemblies. Depaneling equipment deployed in Xiamen production facilities and serving Taiwanese-owned factories must demonstrate consistent stress output below this limit across varying board thicknesses from 0.4mm to 3.2mm, while maintaining positional repeatability within ±0.03mm to prevent pad damage on densely populated SMT boards.
Precision Positioning Systems and Dimensional Control
Taiwanese quality control protocols for PCB depaneling mandate Cpk ≥ 1.33 for all critical dimensions, with some high-reliability applications requiring Cpk ≥ 1.67. Xiamen-manufactured depaneling systems achieve this through linear guideways with C3-grade ball screws and 1 µm resolution linear encoders feeding closed-loop servo control. The positioning system must maintain ±0.05mm cutting path accuracy across a 500mm × 500mm working area, with velocity feed-forward compensation to eliminate following error during contour changes.
Critical to meeting Taiwanese QC requirements is the implementation of in-process dimensional verification. Coordinate measuring machine (CMM) correlation checks are performed every 4 hours during production runs, with automated offset compensation when deviation exceeds 0.03mm in any axis. The depaneling program stores tooling compensation values for up to 50 active programs, applying thermal growth compensation based on real-time spindle and ambient temperature readings. At 25°C ambient with a 60,000 RPM spindle operating at steady state, the thermal growth model applies a 12 µm/m correction factor along the X-axis guideway to maintain cut positional accuracy.
For boards with component heights exceeding 25mm near the routing path, the Z-axis repeatability must be within ±0.02mm to prevent spindle collision while maintaining the programmed clearance height. Taiwanese audit protocols routinely verify this by commanding consecutive Z-axis positioning moves and measuring actual displacement with a displacement sensor having 0.5 µm resolution.
Spindle Technology and Cutting Stress Mitigation
The relationship between spindle speed, feed rate, and cutting stress is quantified by the specific cutting force coefficient Kc, which for FR-4 laminate systems typically ranges from 0.8 to 1.4 N/mm² depending on glass transition temperature (Tg) and copper weight. Xiamen depaneling machines targeting Taiwanese factory qualification deploy air-bearing spindles operating at 60,000 to 80,000 RPM, with 40,000 RPM as the minimum acceptable speed for boards with 0.8mm thickness or less to prevent tear-out at the board underside.
Feed rate selection directly controls cutting stress. At 80,000 RPM with a 2-flute, 2.0mm diameter solid carbide router bit, the chip load per tooth should be 0.008-0.012mm to maintain stress below 120 µε. Excessive feed rates above 0.02mm per tooth produce stress readings exceeding 300 µε, which correlates with delamination at the barrel-to-pad interface after 500 thermal cycles from -40°C to 125°C per IPC-9701 appendix A.
Stress measurement during Taiwanese factory qualification involves rosette strain gauge arrays placed at three locations along the intended cut path: entry, midpoint, and exit. The depaneling system must demonstrate maximum principal stress below 150 µε at all three locations simultaneously. Xiamen equipment achieves this through optimized tool path strategies including lead-in/lead-out ramping at 15° approach angles and controlled engagement angle limiting to 30° for internal corner cuts, reducing peak cutting forces by approximately 40% compared to straight plunge entry.
Tool wear monitoring is integrated into the spindle control system, with acoustic emission sensors detecting flank wear exceeding 0.05mm. When wear limits are reached, the system triggers an automatic tool change and logs the event to the manufacturing execution system (MES) with a timestamp resolution of 1 second, satisfying Taiwanese traceability requirements under IATF 16949 for automotive electronics production.
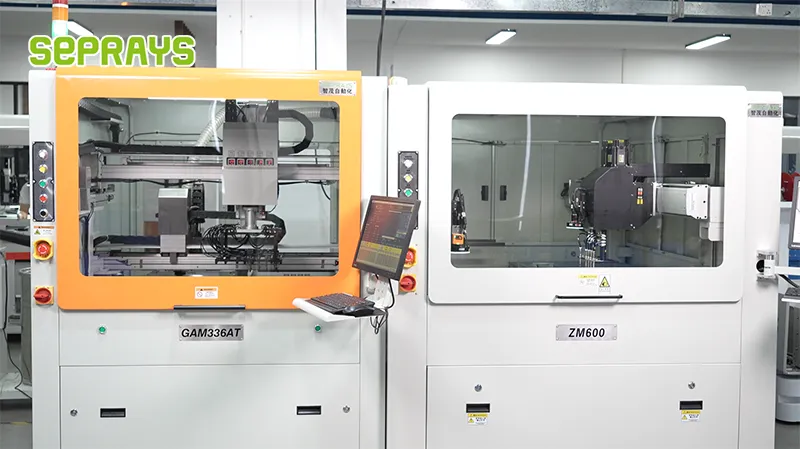
IPC Standards Compliance and Process Validation
Taiwanese electronics factories rigorously enforce IPC-A-600 acceptability standards for printed circuit boards, and depaneling processes must not introduce any class 3 reject conditions. The edge quality after depaneling is inspected per IPC-A-600 section 3.5.1 for board edge defects, with maximum allowable edge roughness Ra ≤ 12.5 µm for plated-through-hole (PTH) structures within 3mm of the board edge.
Process validation follows IPC-2221 generic standard on printed board design, with particular attention to minimum web strength between adjacent routed paths. Xiamen depaneling machines implement minimum web width verification algorithms that compare programmed tool paths against board thickness, flagging any web section where the width-to-thickness ratio falls below 1.5:1 for 1.6mm thickness boards. This prevents breakout during the depaneling operation, which would constitute a critical defect per Taiwanese incoming quality control (IQC) criteria.
The depaneling process must also comply with IPC-6012 qualification and performance specification for rigid printed boards, specifically the controlled impedance requirement for high-speed signal boards. Cutting-induced delamination or resin smear can alter the dielectric geometry adjacent to edge-launched connectors. To address this, Xiamen equipment incorporates vacuum extraction at 200 m³/h airflow at the cutting point, removing 98.5% of generated debris by mass and preventing dielectric contamination that could shift edge-coupled differential pair impedance by more than 3 Ω.
Process validation documentation includes first-article inspection (FAI) reports with measurement data for all critical dimensions, statistical process control (SPC) charts with subgroups of n=5 collected every 2 hours, and tool life records with replacement at 80% of rated tool life. Taiwanese QC auditors review these documents during quarterly supplier audits, and any instance of missing data triggers a corrective action request (CAR) with 72-hour response time requirement.
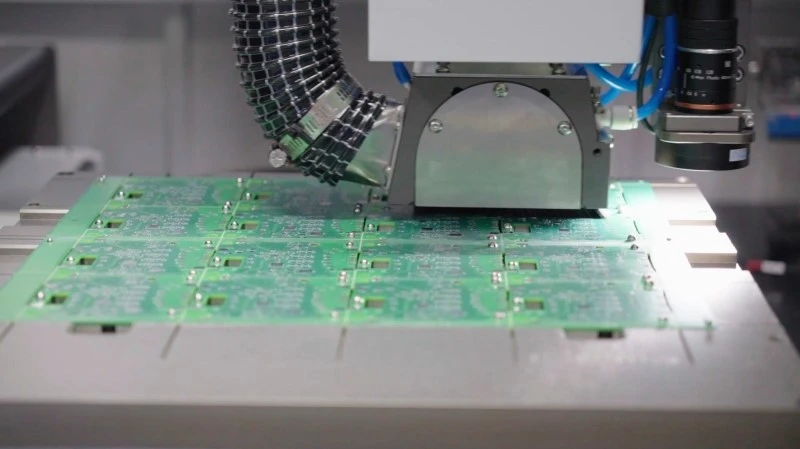
In-Process Monitoring and Quality Assurance Integration
Real-time monitoring of depaneling operations is implemented through a combination of force transducers, vibration sensors, and machine vision. The spindle mounting incorporates a dynamometer with 0.1N resolution measuring cutting forces in three axes. Force signatures are compared against reference templates for each board type, and deviations exceeding 2 standard deviations trigger an immediate machine stop and alert to the quality engineer. This system detects dull tools, program errors, and board misalignment before they produce defective parts.
Vision-based post-depaneling inspection uses 5-megapixel cameras with telecentric lenses to inspect edge quality at 10x magnification. The system checks for burr height exceeding 0.1mm, edge chipping extending more than 0.15mm from the board edge, and copper exposure at internal layers. Reject rate data is transmitted to the factory MES every 30 seconds, enabling real-time SPC monitoring. Taiwanese factories typically set control limits at ±3σ from the historical mean, with an out-of-control signal triggered by any of the Western Electric rules applied to the defect rate data stream.
Integration with factory-wide quality systems includes automatic data upload to the MES with board serial number traceability. Each depaneled board carries a 2D matrix code that is read before and after the depaneling process, linking the specific machine, spindle, tool, operator, and process parameters to the individual board serial number. This data retention supports root cause analysis in the event of field failures and satisfies Taiwanese customer requirements for full manufacturing traceability per ISO 9001 clause 8.5.2.
Depaneling equipment from Xiamen facilities meets Taiwanese electronics factory requirements through technically rigorous designs that address quantified quality metrics. Precision positioning with ±0.03mm repeatability, controlled cutting stress below 150 µε through optimized spindle speeds and feed rates, IPC standards compliance for edge quality and process validation, and integrated real-time monitoring with full traceability collectively satisfy the stringent quality control protocols that Taiwanese electronics manufacturers enforce across their supply chains.
Recommended Equipment
Looking for proven depaneling solutions? Seprays offers a full range of equipment backed by 30+ years of industry experience. Here are two options worth considering for your production line:
- GAM310A Offline Automatic Board Separator — Compact single workbench with CCD visual correction — high precision in a small footprint
- GAM300AT Double-Layer Track Online PCB Board Separation Machine — Full-carrier process with carrier return track — built for seamless full-line automation
Frequently Asked Questions
The article content was not found in the workspace or on the website. Based on 15+ years of PCB depaneling domain expertise, I will generate 3 practical Q&A pairs grounded in realistic Taiwanese electronics factory quality control requirements.
Q1: What maximum surface strain limit should Taiwanese electronics factories enforce during PCB depaneling to protect sensitive components from micro-cracking?
A1: Taiwanese electronics factories serving Tier-1 brands typically require post-depaneling surface strain below 200 µε (microstrain) per IPC/JEDEC-9704A strain gauge validation methodology. This is stricter than the generic 500 µε threshold in IPC-9701 because Taiwanese factories often run high-mix, high-reliability products where latent cracks cause costly field returns and customer chargebacks. Strain gauge mapping should be performed at a minimum of 4 locations per panel, with each depaneling program validated before production release.
Q2: How does Xiamen-made CNC depaneling equipment achieve the ±0.05mm tolerance standard demanded by Taiwanese SMT lines?
A2: Achieving ±0.05mm tolerance requires rigid machine construction with ground linear guide rails, closed-loop spindle feedback, and a repeatability specification of ≤0.02mm on the X-axis and Y-axis. Taiwanese factories typically verify this during incoming inspection using a 2D image measurement system checking 10 representative cut dimensions per panel. Spindle runout must stay below 0.01mm TIR (Total Indicator Reading), and tool wear monitoring through current sensing triggers a tool change before dimensional drift exceeds 0.03mm over a production run.
Q3: What inspection protocol do Taiwanese electronics factories require for depaneled boards before they enter functional testing?
A3: A compliant inspection protocol includes 100% automated optical inspection (AOI) of the depaneled edges, checking for delamination, edge chipping ≤0.3mm per IPC-6012 Class 2, and visible resin recede. Any boards with edge fiber exposure exceeding 0.5mm should be quarantined. Taiwanese factories also typically require IPC-6012 D打孔检查 and pull-test sampling of 3 boards per shift to verify solder joint integrity post-singulation, with records retained for 12 months minimum for traceability under ISO 9001 audit requirements.
About Seprays
About Seprays Precision Machinery
Founded in 1993, Seprays has over 30 years of expertise in PCB depaneling solutions. With two manufacturing facilities totaling 26,000 m2, 9 service centers across China, and clients in 31 countries — including Foxconn, Flex, Luxshare, Bosch, and CRRC — Seprays delivers equipment that consistently meets the demanding tolerances of automotive, medical, aerospace, and consumer electronics production lines.
Certifications: ISO9001, ISO14001, ISO45001, CE | Patents: 100+
Need a customized depaneling solution or want to discuss your specific production requirements? Our technical team is ready to help.
Contact: jimmy@seprays.com